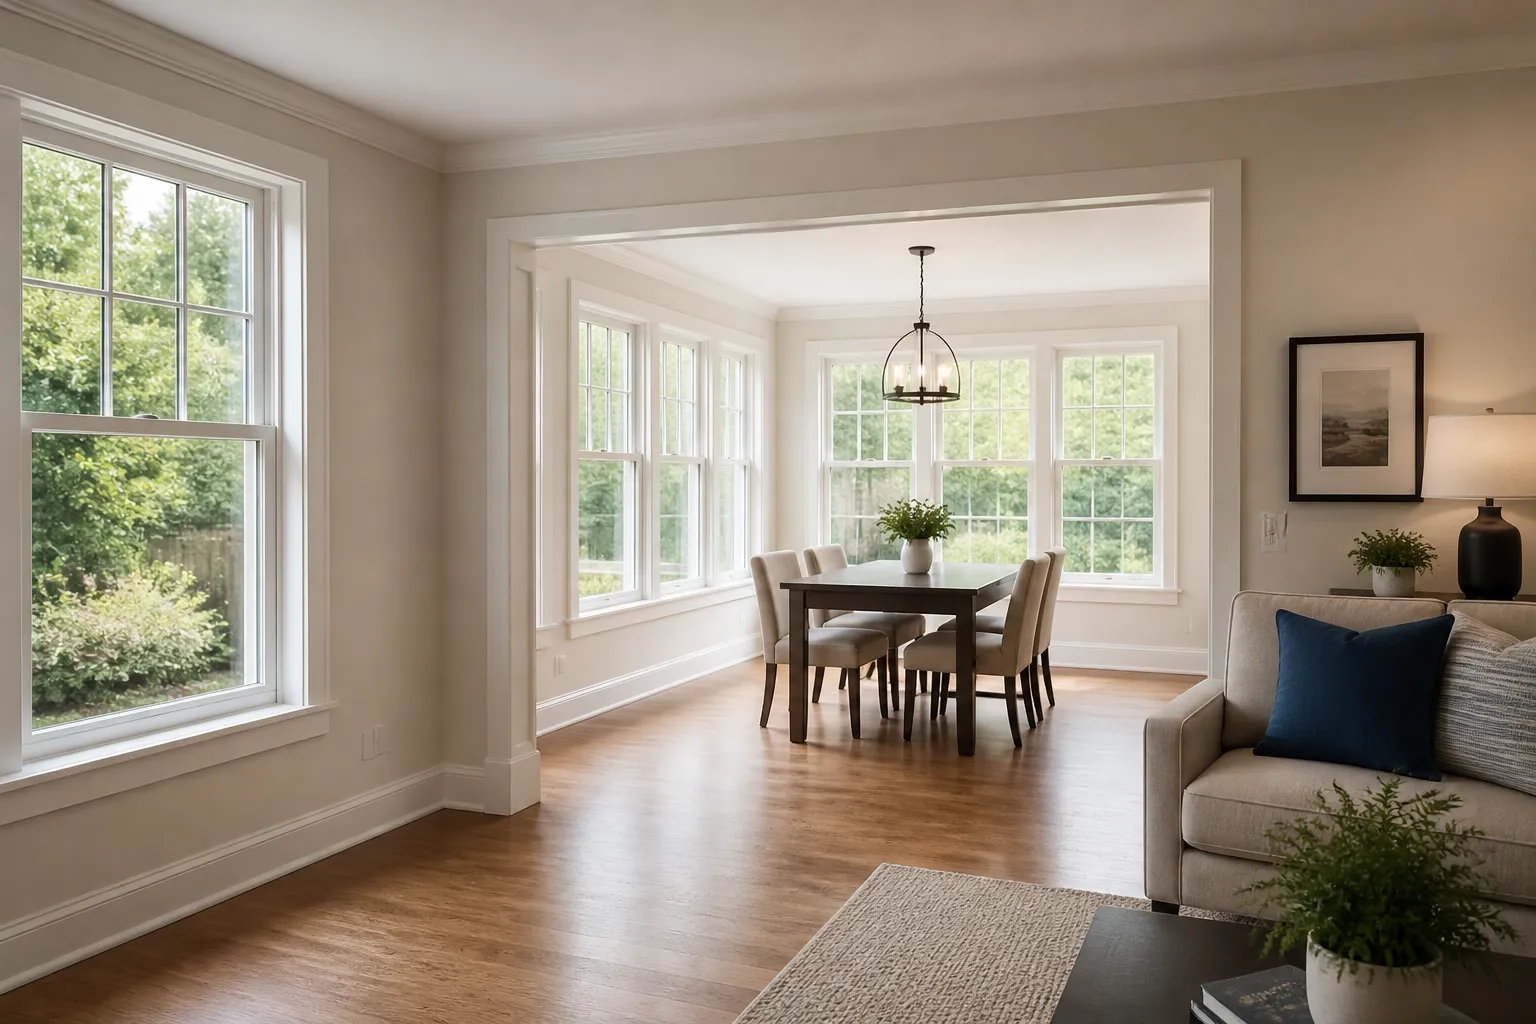
If your home feels crowded, storage keeps disappearing, or one room is trying to do the work of three, a well-planned addition can change how your space works every day. Many homeowners reach this point when they need a bigger kitchen, a new bedroom, a larger family area, or a layout that fits real life instead of squeezing around it.
Riverside Restorations LLC helps homeowners in O'Fallon, MO turn those frustrations into a clear plan. We handle home additions that match the character of the existing house while creating more room for daily routines, guests, work, and long-term comfort. From framing and drywall to painting and finish carpentry, the goal is to build an addition that feels like it was always meant to be there.
A home addition should solve a real problem, not just add square footage. Some families need a new bedroom because the household has grown. Others need a larger kitchen, a more open living area, or extra room for storage and gathering. We look at how you already use the home, then build around the pressure points that make daily life feel cramped.
For many O'Fallon homeowners, the first sign that an addition is worth considering is simple: the house no longer supports the way you live. That might mean dining at the counter because there is no true eating space, sharing a single bathroom too often, or turning every spare corner into storage. A thoughtful addition can relieve that strain without forcing you to move.
Good additions start with a layout that makes sense from the inside and out. We help shape the size, placement, and flow of the new space so the finished work supports the rest of the home instead of feeling like a separate box added onto the side. That means thinking through entrances, traffic patterns, light, and how the new area connects to nearby rooms.
Riverside Restorations LLC works with homeowners who want the result to feel seamless. We pay close attention to how the addition ties into the existing structure, so transitions between old and new spaces feel natural. When the layout is chosen carefully, the addition does more than increase square footage. It improves how the entire home feels and moves.
Knowing whether the space is for sleeping, gathering, cooking, or working helps shape the layout from the start.
We consider nearby rooms, doorway placement, and how people will move through the home each day.
Flooring, trim, wall finishes, and proportions should relate to the existing home so the addition feels connected rather than patched on.
Once the plan is set, the structure has to be built with care. Framing establishes the shape of the addition and sets the stage for everything that follows. If the framing is off, the rest of the project can feel uneven or difficult to finish cleanly. That is why this stage matters so much on a home addition.
We handle framing services as part of the build so the addition has the right bones from the beginning. This includes the structure that supports walls, openings, and ceilings, along with the details that let the finished space line up with the rest of the house. Strong structural work gives the rest of the project a solid base.
When the structure is complete, the addition starts to take on the feel of a finished room. Drywall, painting, flooring, and finish carpentry all shape how comfortable and complete the new space feels. These details matter because they are what homeowners see and use every day.
We focus on finishes that look intentional and clean. That means careful attention to wall surfaces, trim lines, transitions between old and new areas, and the final look of the room. A home addition should not feel unfinished or disconnected from the rest of the property. It should feel like a natural extension of the home.
Home additions can take many forms, and the right one depends on what your household needs most. Some projects are simple and focused. Others require a larger rework of how space is organized. Riverside Restorations LLC handles additions that support both everyday living and long-term plans for the home.
Homeowners often ask whether the project should be framed around one room or a larger change. The answer depends on how much space is missing and how the existing layout limits the home. A single-room addition can make a major difference when it solves the right problem.
Homeowners usually want to know how the work will unfold and what they need to prepare for. A home addition is a larger project, but it becomes much easier to manage when there is a clear sequence and open communication from the start. We keep the process organized so the project stays understandable as it moves from planning to finish work.
Riverside Restorations LLC values clear communication throughout the project. That means you know what stage the job is at, what comes next, and how the new space is taking shape. For many homeowners, that steady communication is just as important as the finished room because it helps reduce uncertainty during a major change to the house.
We talk through how you want to use the new space and what problems the addition should solve.
The layout is organized around the home’s current structure and the needs of the room.
Framing sets the size, shape, and structure of the addition.
Drywall, paint, flooring, and trim bring the space together.
The final walk-through confirms the details of the finished room and how it fits with the rest of the home.
Some additions are closely connected to remodeling work inside the existing home. For example, expanding a kitchen may involve changes to adjoining walls, flooring, or finish details so the new and old spaces blend together. A bedroom addition may also call for general repairs or painting where the new construction meets the current structure.
Because Riverside Restorations LLC also handles kitchen remodeling, bathroom remodeling, general repairs, and finish work, we can keep the project moving without treating each part like a separate problem. That helps the addition feel cohesive from room to room and keeps the result focused on the full home, not just the new square footage.
If the home feels too tight for daily routines, guests, storage, or privacy, an addition may be the right answer. A room that no longer supports your household’s needs is often the clearest sign.
Yes. Careful framing, finishes, and transitions help the new space relate to the existing structure so it feels connected instead of separate.
Common options include extra bedrooms, larger kitchens, family rooms, and flexible spaces for work or hobbies. The right choice depends on what your home lacks most.
Often it does. Depending on the layout, nearby rooms may need finish updates, repair work, or small changes so the new addition ties into the home cleanly.
The most important step is defining the goal of the space. Once you know how the room should function, the layout and finish decisions become much easier.
A local contractor understands the needs of homeowners in O'Fallon, MO and can keep the project grounded in practical decisions, direct communication, and a clear building plan.
If your home no longer fits the way you live, a well-built addition can create the room you need without giving up the house you already know. Whether you want a larger gathering space, another bedroom, or a more usable layout, the right plan can make a major difference.
Contact Riverside Restorations LLC to talk through your home addition goals for O'Fallon, MO. Call +16366965786 or email riversiderestorationsllc@gmail.com to start the conversation and explore what your home could become.
Get Started
Share what happened, what needs attention, or what you want to improve in your space. We will help you plan the next step for repair, restoration, or renovation.